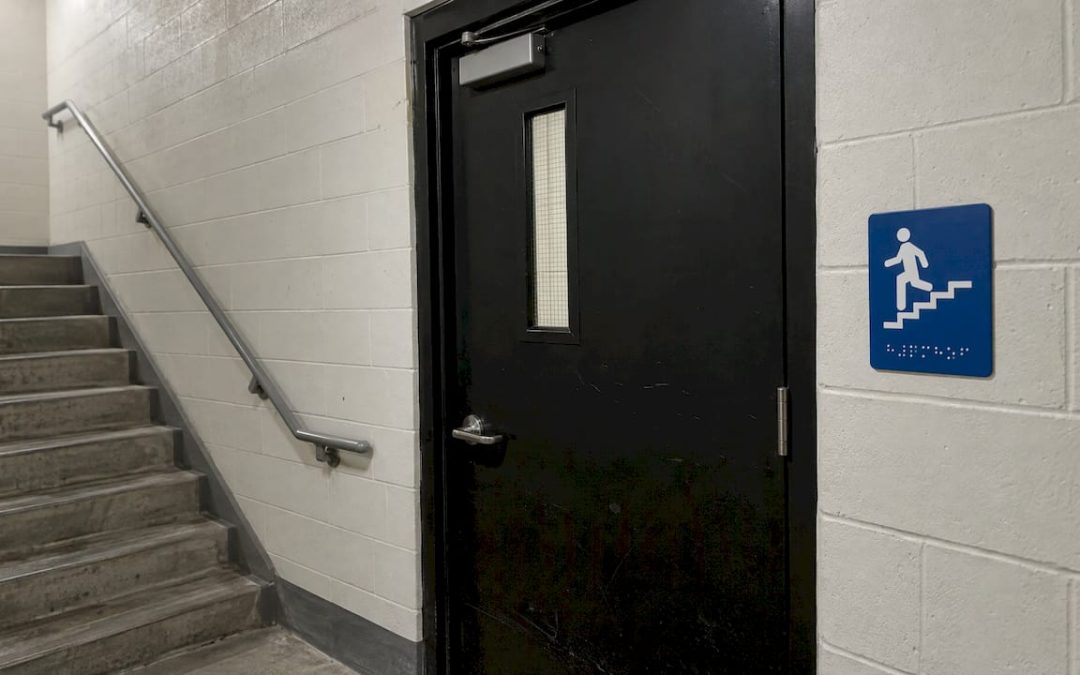
The ADA does not ask you to replace every illuminated exit sign in your building. It asks for a separate tactile sign with Braille at specific doors: those that lead to an exit stairway, an exit passageway, or the exit discharge. Every other exit sign that your life safety code requires only has to meet the ADA’s visual criteria. Get that split right and you avoid both over-buying and under-complying.
This guide is written for property managers, facility owners, and business owners who have to sort this out before ordering signs. It covers which doors need which sign, what the sign must show, where to mount it, and who is responsible when something is wrong.
TL;DR
- Exit doors at an exit stairway, exit passageway, or exit discharge need a tactile sign with raised characters and Grade 2 Braille, per the U.S. Access Board.
- Other exit signs required by life safety codes, such as the illuminated ones over doors, only need to meet the ADA’s visual requirements.
- Mount tactile signs so the baseline of the lowest character is at least 48 inches and the highest no more than 60 inches above the floor or ground, usually on the latch side of the door.
- The ADA is not enforced through permits or plan review, so passing a local inspection does not prove ADA compliance. The owner carries the responsibility.
Table of Contents
- Do emergency exits have to be ADA compliant?
- Which exit doors need a tactile ADA sign
- Two kinds of exit signs, two sets of rules
- What an ADA exit sign must show
- Where and how high to mount tactile exit signs
- Who checks, and who is responsible
- A practical checklist before you order
- Our perspective
- Get your exit door signs made and mounted correctly
- FAQ
- Sources
Do emergency exits have to be ADA compliant?
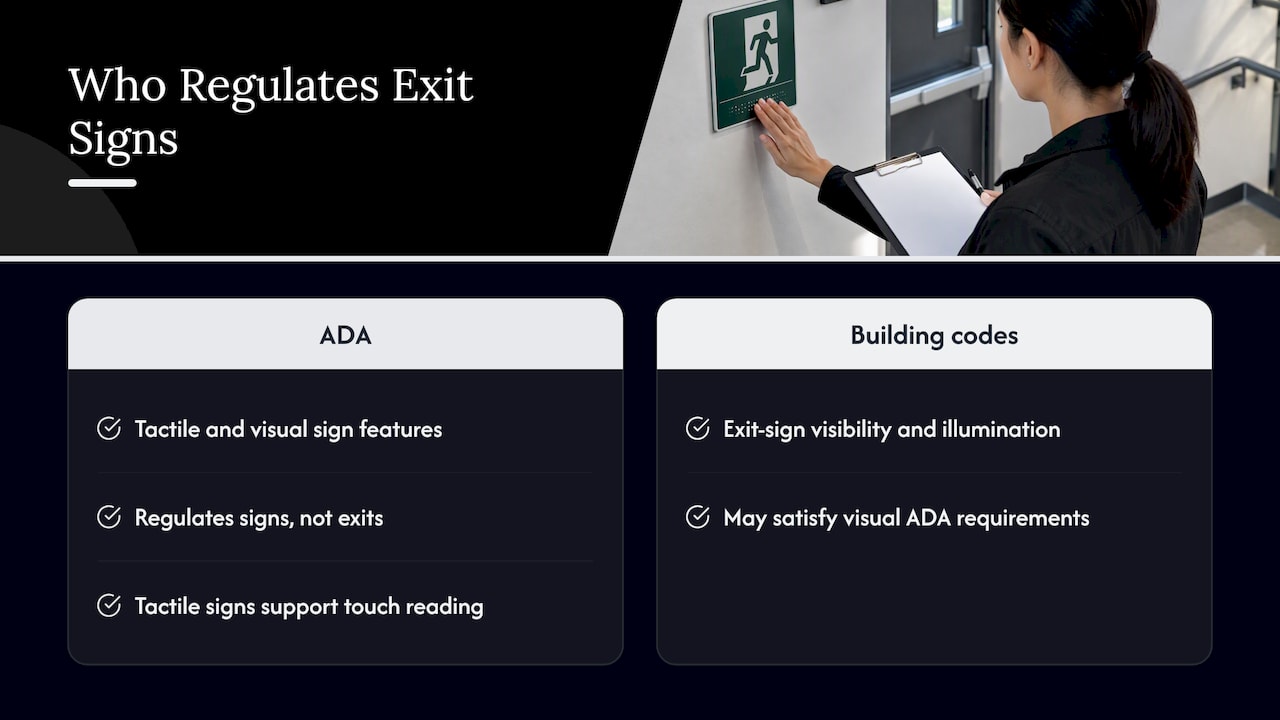
Yes, in the sense that the ADA Standards cover the tactile and visual features of signs, including signs that serve the means of egress, according to the Access Board’s guide to accessible means of egress. The exit itself is not a separate ADA category. What the ADA regulates is the sign that identifies it.
The most common mistake is treating the illuminated red or green EXIT sign as the thing the ADA governs. Life safety and building codes address the visibility and illumination of those signs, and the Access Board notes that meeting those codes can also satisfy the visual requirements in the ADA Standards. The tactile part is a different sign, for a different reader: someone who is blind or has low vision and finds the door by touch.
Which exit doors need a tactile ADA sign
The 2010 ADA Standards for Accessible Design require tactile and visual signs to identify exit doors in three places, per the Access Board’s Chapter 7 guide:
- Exit stairways. The door that opens onto a stair that is part of the exit route.
- Exit passageways. A protected corridor-type route that carries people from the exit to the outside.
- Exit discharge. The point where the exit route ends and people leave the building.
These doors need a sign that is both tactile and visual. In practice, that means a separate sign with raised characters and Braille, placed beside the door. The Access Board’s guide says that at exit doors the tactile requirements typically must be met on a separate sign, not on the illuminated unit above the door.
For a typical office, retail, or multifamily building, that means a short list. Walk every stair door, every protected corridor leading out, and every door that lets people out onto the street or parking lot. Those are your tactile exit sign locations.
What about the other exit signs?
Exit signs that life safety codes require, such as illuminated signs at exits and exit-access doors, are subject only to visual criteria under the ADA. The Access Board’s guidance draws the line clearly: general exit labels required by life safety codes need visual compliance, while the specific exit door labels at stairs, passageways, and discharge need visual and tactile compliance.
Two kinds of exit signs, two sets of rules
Many owners search for ADA exit sign requirements because an inspector, insurer, or tenant used the word exit sign without saying which one. This table separates them.
| Illuminated exit sign | Tactile exit door sign | |
|---|---|---|
| Purpose | Shows the path of travel in normal and emergency conditions | Lets a person who is blind or has low vision identify the exit door by touch |
| Governed mainly by | Building and life safety codes (the IBC requires illuminated exit signs at exits and exit-access doors) | ADA Standards for tactile and visual signs |
| ADA requirement | Visual criteria only | Visual and tactile criteria, including Braille |
| Where | Exits and exit-access doors, as your code requires | Doors at exit stairways, exit passageways, and the exit discharge |
| Typical form | Lit sign above the door | Separate raised-character sign beside the door |
The source for the split is the Access Board’s Chapter 7: Signs. Note the practical effect: a tactile sign does not replace the illuminated sign, and the illuminated sign does not replace the tactile one. You usually need both at the doors listed above.
What an ADA exit sign must show
A compliant tactile exit sign uses raised characters and Grade 2 Braille, according to the Access Board. The same guidance sets out the details:
- Raised characters must meet the height and contrast requirements in the Standards.
- Braille dots must be domed or rounded.
- Braille placement: the Braille sits below the text, separated from it by at least 3/8 inch.
Contrast is where otherwise well-made signs fail. A glossy finish, a pale character on a pale background, or a busy design can undermine a sign that has correct Braille. If you design the sign yourself or approve a proof from a vendor, read our piece on contrast in signage before signing off.
Foreign-language and duplicate signs
Two details from the Access Board’s ADA Guides Chapter 7 matter for buildings with mixed signage:
- If a sign repeats the same information in other languages, only the English content must comply. A sign written solely in another language must comply to the maximum extent feasible.
- Redundant signs, meaning extra signs provided in addition to a required compliant sign, do not need to meet the ADA Standards.
The second point helps when a building already has older signs you would rather leave in place. If a compliant sign sits at the required location, an additional one does not have to be compliant. If the compliant sign is missing, an older non-compliant one does not fill the gap.
Where and how high to mount tactile exit signs
Placement is the part of the standard that inspectors, tenants, and complaint filers most often measure. The Access Board’s Chapter 7 guide gives these rules for tactile signs at single doors:
- Side: mount the sign on the latch side of the door. If there is no wall space there, use the nearest adjacent wall.
- Height: the baseline of the lowest tactile character must be at least 48 inches above the finish floor or ground, and the baseline of the highest character no more than 60 inches above it.
- Clear space: provide an 18-inch-minimum clear floor space centered on the tactile characters, so a person can stand close enough to read by touch.
One detail to watch: the 48 and 60 inch measurements are to the baseline of the characters, not to the top or bottom edge of the sign plate. A tall sign with a large plate and multiple lines of text can end up out of range if installed by the plate edge.
Per the Access Board’s ADA Guides Chapter 7, tactile signs are permitted on the push side of doors equipped with closers, provided the doors do not have hold-open devices. That matters for fire doors on stair enclosures where the latch side may be awkward to reach or a wall is not available.
Who checks, and who is responsible
This is the section property owners tend to skip and later regret.
The ADA Standards are civil rights requirements, not a building code. According to the Access Board’s guide to using the ADA Standards, they are enforced through federal investigations or litigation, not through a plan review or permitting process. Building departments are not required or authorized by the ADA to enforce the ADA Standards, and some include disclaimers saying that ADA compliance is not part of their approval, as noted in the Access Board’s means of egress guidance.
Two consequences follow:
- A passed inspection is not proof. A fire marshal or building inspector may approve your illuminated exit signs without looking at tactile signs.
- The owner is on the hook. The Access Board states that entity owners are ultimately responsible for ensuring compliance with the ADA Standards in new construction and alterations, regardless of whether local building officials review for it.
Federal, state, and local rules to check
Check the ADA Standards first, then the access requirements or codes in your state and city. The Access Board is clear that local approval does not ensure ADA compliance, and the reverse also holds: ADA compliance does not by itself satisfy a stricter state or local rule. If you operate in several states, assume the requirements can differ and confirm each location with the relevant authority.
If you are also sorting out workplace safety signage under OSHA, that is a separate set of rules with a different purpose. Our guides on mandatory safety signs in the workplace and health and safety sign types cover that side, so you can plan both in one pass.
A practical checklist before you order
Use this sequence to turn the rules into a sign order:
- Walk the egress routes. Mark every door that opens to an exit stairway, an exit passageway, or the exit discharge. Those get tactile signs.
- Confirm what each door already has. Note the illuminated exit sign and any existing tactile sign. A compliant sign in the right place stays; a missing or non-compliant one gets replaced.
- Measure the wall. Find the latch side, then check for room to center an 18-inch clear space on the characters. If the latch side has no wall, identify the nearest adjacent wall.
- Check door hardware. If you plan to place a sign on the push side of a door, confirm the door has a closer and no hold-open device.
- Set the wording. Decide what each door’s sign should read, and keep wording consistent across floors so occupants can learn it.
- Specify the build. Ask for raised characters, Grade 2 Braille with domed dots placed below the text, and a non-glare, high-contrast finish.
- Install by the baseline. Measure from the floor to the baseline of the lowest and highest tactile characters, 48 to 60 inches.
- Check local rules. Confirm any state or local requirements before you finalize, since approval from a building department does not settle ADA questions.
Common mistakes to avoid
- Ordering a tactile sign with Braille for every illuminated exit sign location when only the stair, passageway, and discharge doors need it.
- Assuming the lit sign above the door can carry the tactile content. The Access Board says a separate sign typically does that.
- Mounting by the top edge of the plate instead of the character baselines.
- Placing the sign behind an open door leaf or in a spot with no clear floor space.
- Letting a proof go to production without checking contrast and Braille spacing.
Our perspective
In our work with property managers, facility owners, and small businesses, exit signage is rarely a design problem. It is a scoping problem. People either do not know which doors need tactile signs, or they assume the inspection they passed covered it.
We start with the door list, not the catalog. Before a sign is made, we want to know which doors lead to stairs, passageways, and the exit discharge, what is on the wall already, and what the layout leaves for mounting. Our process covers consultation, compliance guidance, fabrication, and installation guidance, because a correct sign mounted at the wrong height still fails the person who needs it.
We also think consistency is underrated. A building where every stair door has the same sign style, same wording, and same placement is easier to read by touch and easier to maintain. That is what custom fabrication is good for: signs sized and finished to fit your walls and match your brand, not forced into stock plates.
Our advice is simple. Get the door list right, order tactile signs for the doors that need them, keep your life safety signs where your code puts them, and confirm local rules before you finalize.
Yossi
Get your exit door signs made and mounted correctly
If you manage a building, you probably have a list of doors and a short window to fix them. We design and fabricate custom interior signs for businesses, property managers, and facility owners, with sizes, materials, and finishes matched to your space, and we can walk through compliance and installation questions with you.

Send us your door list and photos of the walls through a quote request. Start on our interior signs page, see our ADA signs page, or read what to expect from custom sign quotes before you ask for one.
FAQ
Do emergency exits have to be ADA compliant?
The ADA Standards cover the tactile and visual features of signs, including signs that serve the means of egress. Exit doors at an exit stairway, exit passageway, or exit discharge need a sign with both tactile and visual features. Other exit signs required by life safety codes need only meet the visual criteria.
Does an illuminated exit sign satisfy the ADA?
It can satisfy the ADA’s visual requirements, since life safety and building codes address visibility and illumination. It does not provide raised characters or Braille. At the stair, passageway, and discharge doors, the Access Board says the tactile requirements typically must be met on a separate sign.
How high do I mount a tactile exit sign?
The baseline of the lowest tactile character must be at least 48 inches above the finish floor or ground, and the baseline of the highest character no more than 60 inches. Place the sign on the latch side of the door, with an 18-inch-minimum clear space centered on the characters.
Will my building inspector check ADA exit signs?
Not necessarily. The ADA does not authorize building departments to enforce its Standards, and some departments state that ADA compliance is not part of their approval. Enforcement happens through federal investigations or litigation, and the owner is ultimately responsible for compliance in new construction and alterations.
Do signs in other languages have to meet ADA rules?
When a sign repeats information in other languages, only the English content must comply. A sign written solely in a language other than English must comply to the maximum extent feasible. Extra signs added beyond a required compliant sign do not have to meet the Standards.
Sources
- Chapter 7: Signs, U.S. Access Board
- ADA Guides Chapter 7 – Signs (PDF), U.S. Access Board
- Chapter 4: Accessible Means of Egress, U.S. Access Board
- Chapter 1: Using the ADA Standards, U.S. Access Board